3 BHK villa
A compact plan with a bedroom on the ground floor and a family lounge upstairs.
- Plot
- 12 × 15 m, about 4.4 cents
- Built-up area
- About 1,850 sq ft

Architecture, construction and interiors from one team in Mangaluru.
Miraci Spaces is a design and build company in Mangaluru. Architecture, construction and interiors sit with one team, so the decisions made on the drawing board are the ones you live with.
Homes on this coast face heavy monsoons, salt air and humid heat. We start from that climate: deep overhangs for shade and rain, stone and timber chosen for the weather, and glass placed for the breeze and the view.
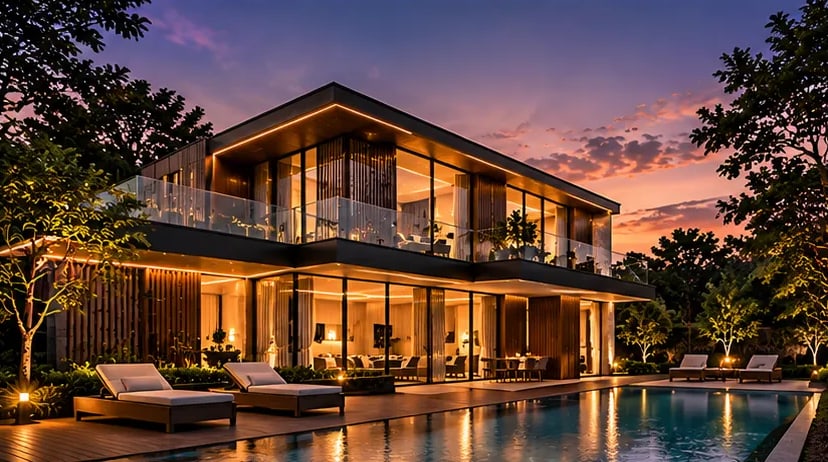
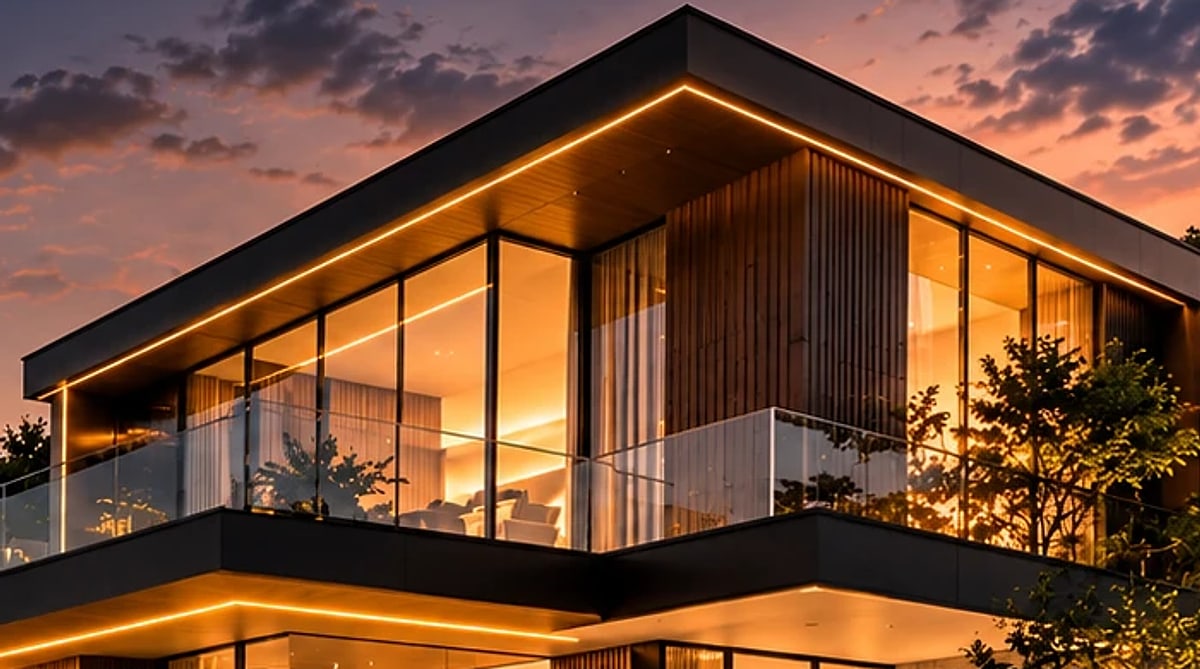
Site studies, planning, elevations and the drawings needed for approvals, shaped around how your family lives and how your plot sits.
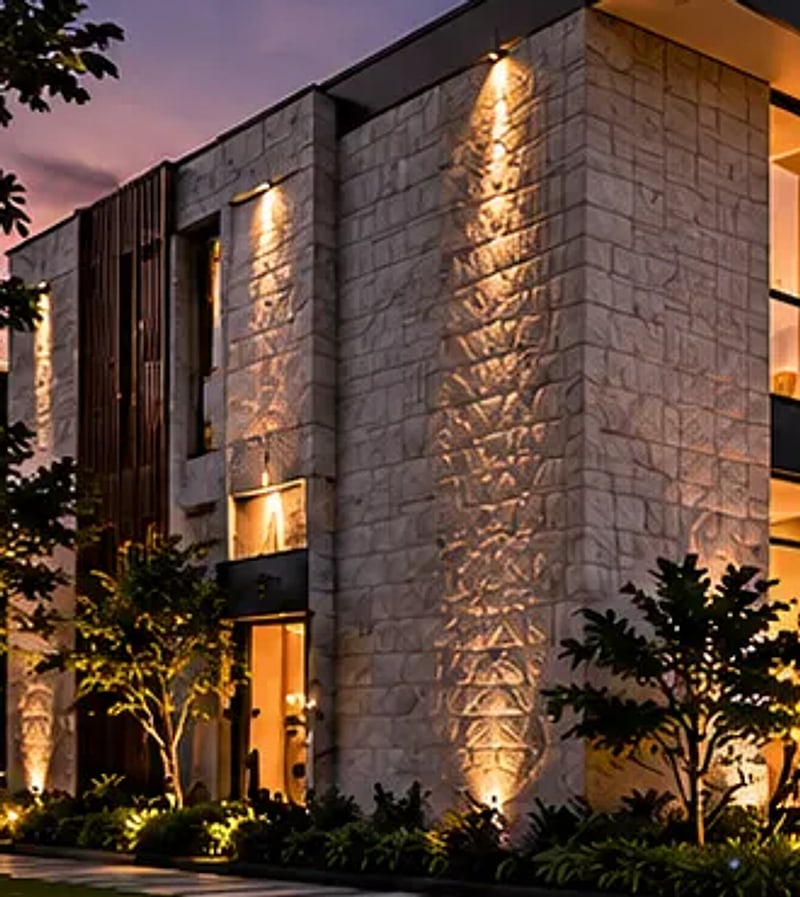
Structure, stonework, glazing and finishes managed by the people who drew them, with one point of contact until handover.
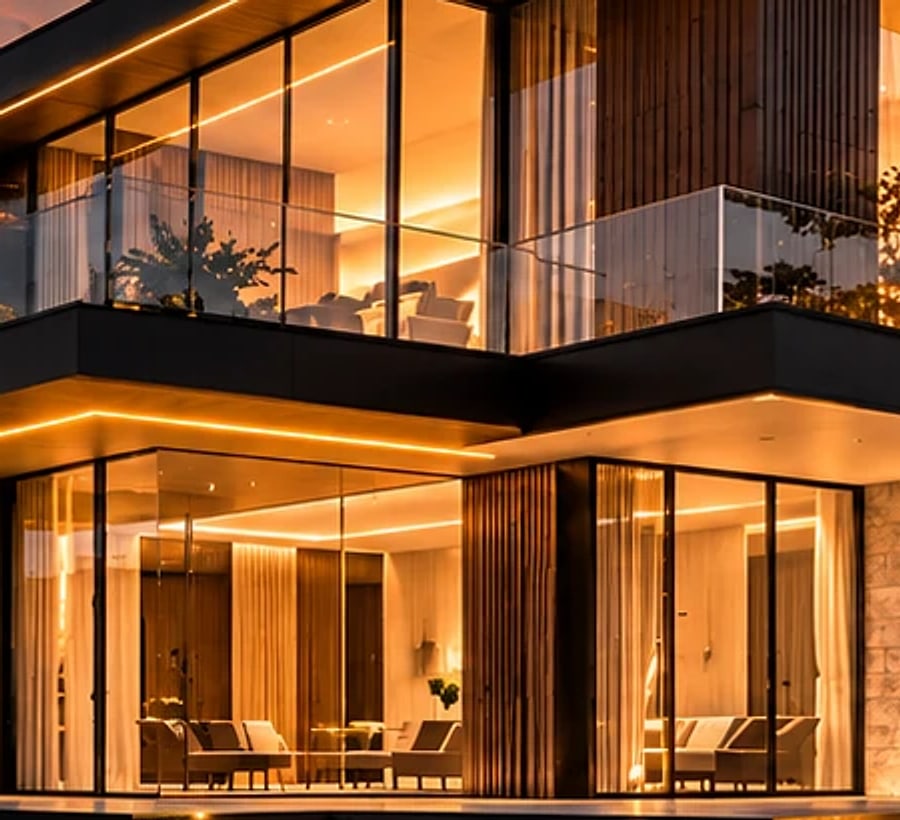
Layouts, lighting, joinery and furnishing planned alongside the architecture, so the inside and outside read as one home.

Planning and development of gated layouts, from dividing the land into plots to roads, street lighting, landscaping and the entrance gate.
Illustration of a concept layout.
We visit your plot and listen to how you want to live.
Plans and views you can react to before anything is fixed.
Drawings and paperwork for the required permissions.
Building on site, with regular updates on progress.
Joinery, lighting and furnishing brought in as one plan.
A final walk through together, and the keys are yours.
A concept villa in stone, timber and glass that opens onto water and garden, and glows from within at dusk. It shows how we think, and yours would be designed around your own plot and family.
Images are visualisations of a concept design, not a completed home.
Three ways a home could come together in Mangaluru, from a compact plot to a three-level family villa.
Concept plans for illustration, not construction drawings. Sizes are approximate. Every home we design gets its own plans.
Our office: Add office address
Share a few details and we'll get back to you to talk it through.